JavaScript seems to be disabled in your browser. For the best experience on our site, be sure to turn on Javascript in your browser.
We use cookies to make your experience better. To comply with the new e-Privacy directive, we need to ask for your consent to set the cookies. Learn more.
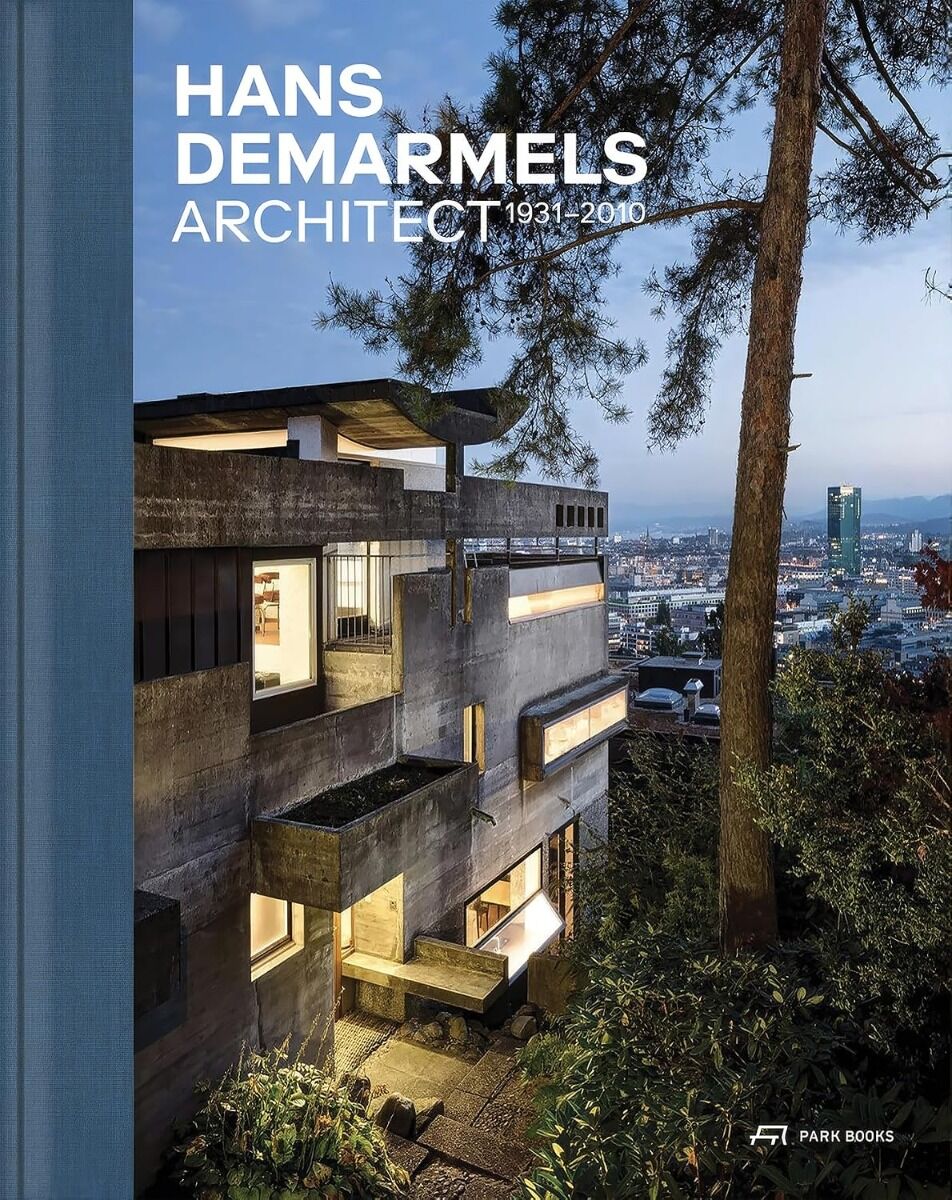
Swiss architect Hans Demarmels’ (1931–2010) homes stand out for their masterful spatial continuums that emerge from expressive building structures and establish strong connections to the surrounding landscape. Entirely self-taught, Demarmels worked at a time when architectural practice could still be conceived holistically. He had a strong sense of bringing his ideas and designs to life, both independently and in collaboration with others. It is this talent—in addition to the fascinating spatial experience of his buildings—that gives his work lasting relevance and makes it inspirational for today’s architects.
This first-ever monograph presents Hans Demarmels through 16 buildings that are emblematic of his oeuvre, located in Lebanon, Iraq, Switzerland, France, and Greece. The volume is lavishly illustrated with photographs, original plans, and archival documents, most of which are published here for the first time. Essays and supplementing concise texts by distinguished authors explore and contextualize an extraordinary body of work from Swiss postwar modernism.