JavaScript seems to be disabled in your browser. For the best experience on our site, be sure to turn on Javascript in your browser.
We use cookies to make your experience better. To comply with the new e-Privacy directive, we need to ask for your consent to set the cookies. Learn more.
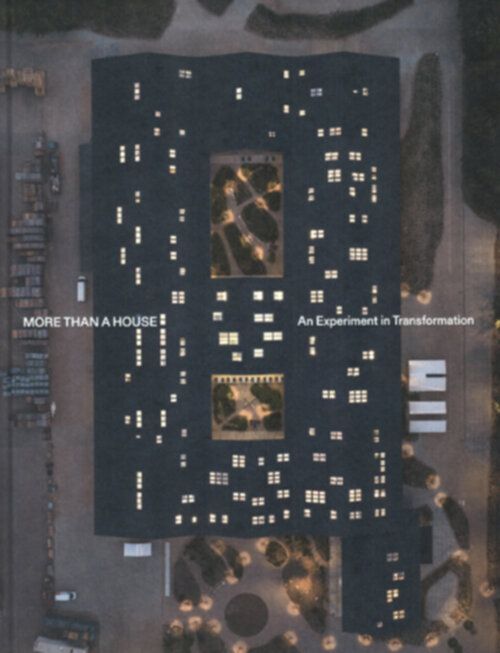
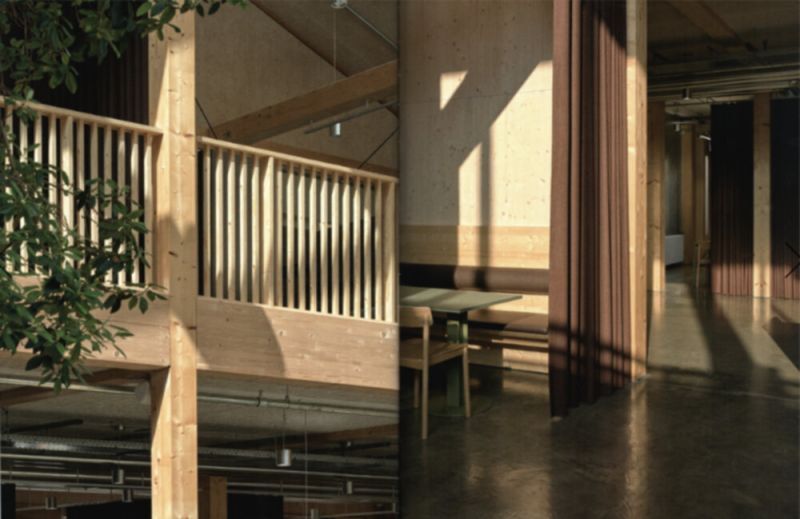
ather than demolishing and rebuilding, this book explores what becomes possible when an existing building is given a second life. Through essays, interviews, and photographic documentation, it follows the transformation of a 1995 timber warehouse in Østbirk into LKR Innovation House, a contemporary workplace for the VELUX Group. Existing timber structures were carefully dismantled and reused, courtyards introduced to bring light and air into the heart of the building, and new spatial qualities woven into the original fabric. The project demonstrates how adaptive reuse can preserve memory while enabling change, allowing the building’s history to remain visible within its renewed architectural identity.